WALKER AI / CONSTRUCTION INTELLIGENCE

PLAN YOUR RENOVATION BEFORE THE WORK BEGINS.

PLAN YOUR RENOVATION BEFORE THE WORK BEGINS.

Scan your kitchen or bathroom, explore AI-generated designs, understand estimated costs, select materials, coordinate qualified trades and approve every project stage—all through Walker AI.

CLOSED BETA / ONTARIO

ROOM / 01 / SCAN COMPLETE

3.42M × 2.81M

SPATIAL MODEL / 98.4% MATCH

STAGE 01 / SCAN

ESTIMATE / IN DEVELOPMENT

SPATIAL SCAN

GENERATE DESIGN

POINT CLOUD → WIREFRAME → ARCHITECTURAL MODEL

SCANNING SPACE…

ROOM DETECTED: KITCHEN

3.42M × 2.81M · AREA: 98.4 SQ FT

CEILING: 8’2” · LAYOUT CONFIDENCE: 97%

SPATIAL MODEL COMPLETE

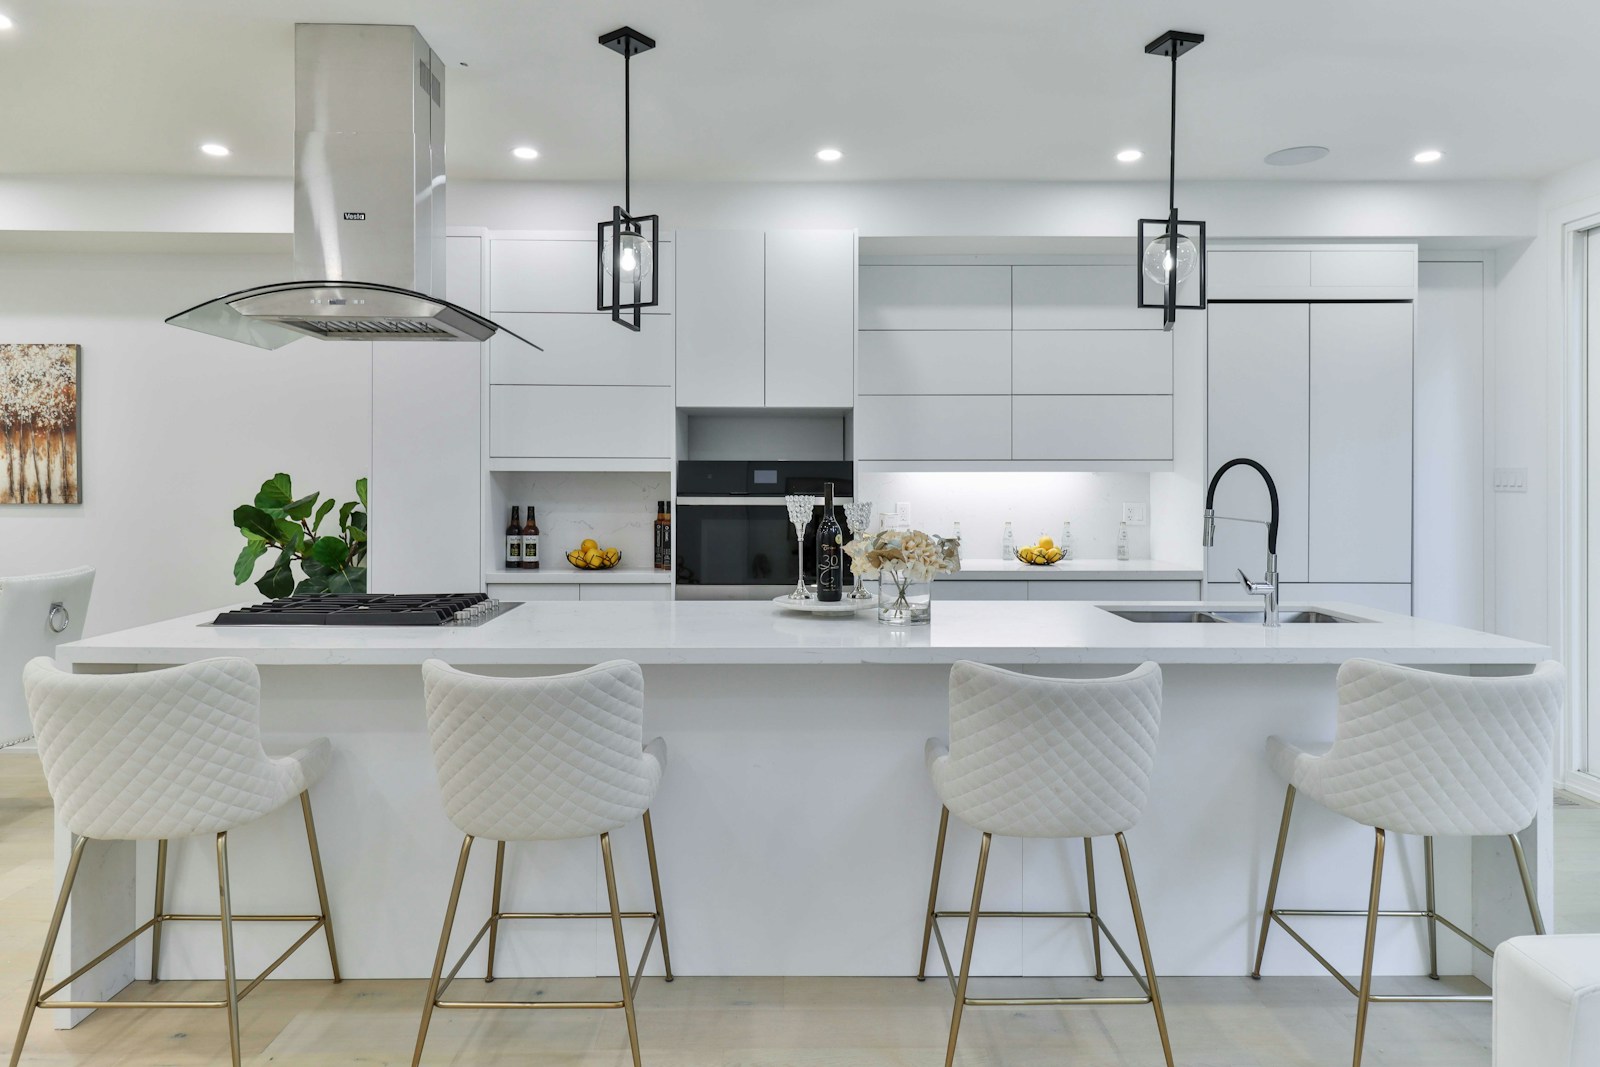
VISUAL REPRESENTATION / KITCHEN PLANNING

MAKE THE ROOM FEEL REAL BEFORE THE WORK BEGINS.

Walker AI is designed to bring the room, design direction, materials and practical project scope into one clearer planning experience. Visual representations help make early decisions easier to discuss and review.

01 / ROOM MEASUREMENTS AND PROJECT GOALS

02 / DESIGN DIRECTION AND MATERIAL SELECTIONS

03 / ESTIMATED SCOPE FOR REVIEW

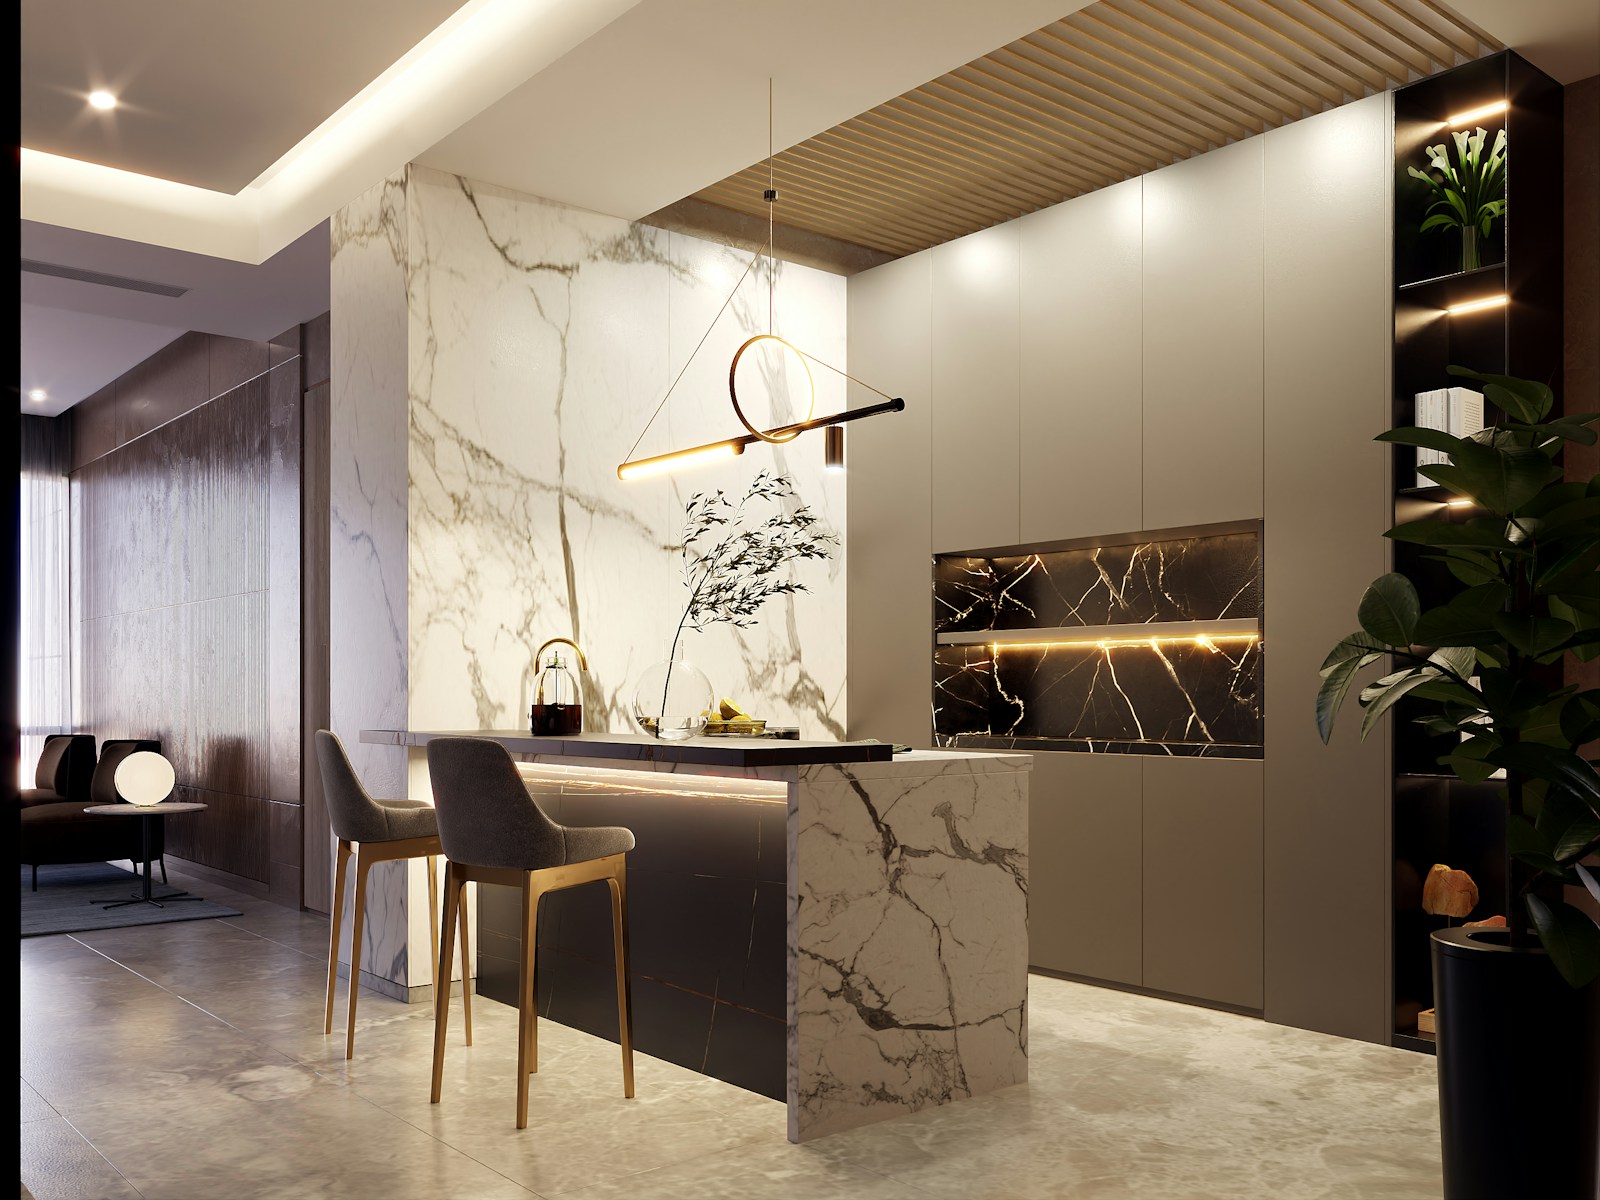
Luxury kitchen visual representation with marble island and contemporary cabinetry

MATERIAL DIRECTION

Natural stone / Warm wood / Matte fixtures

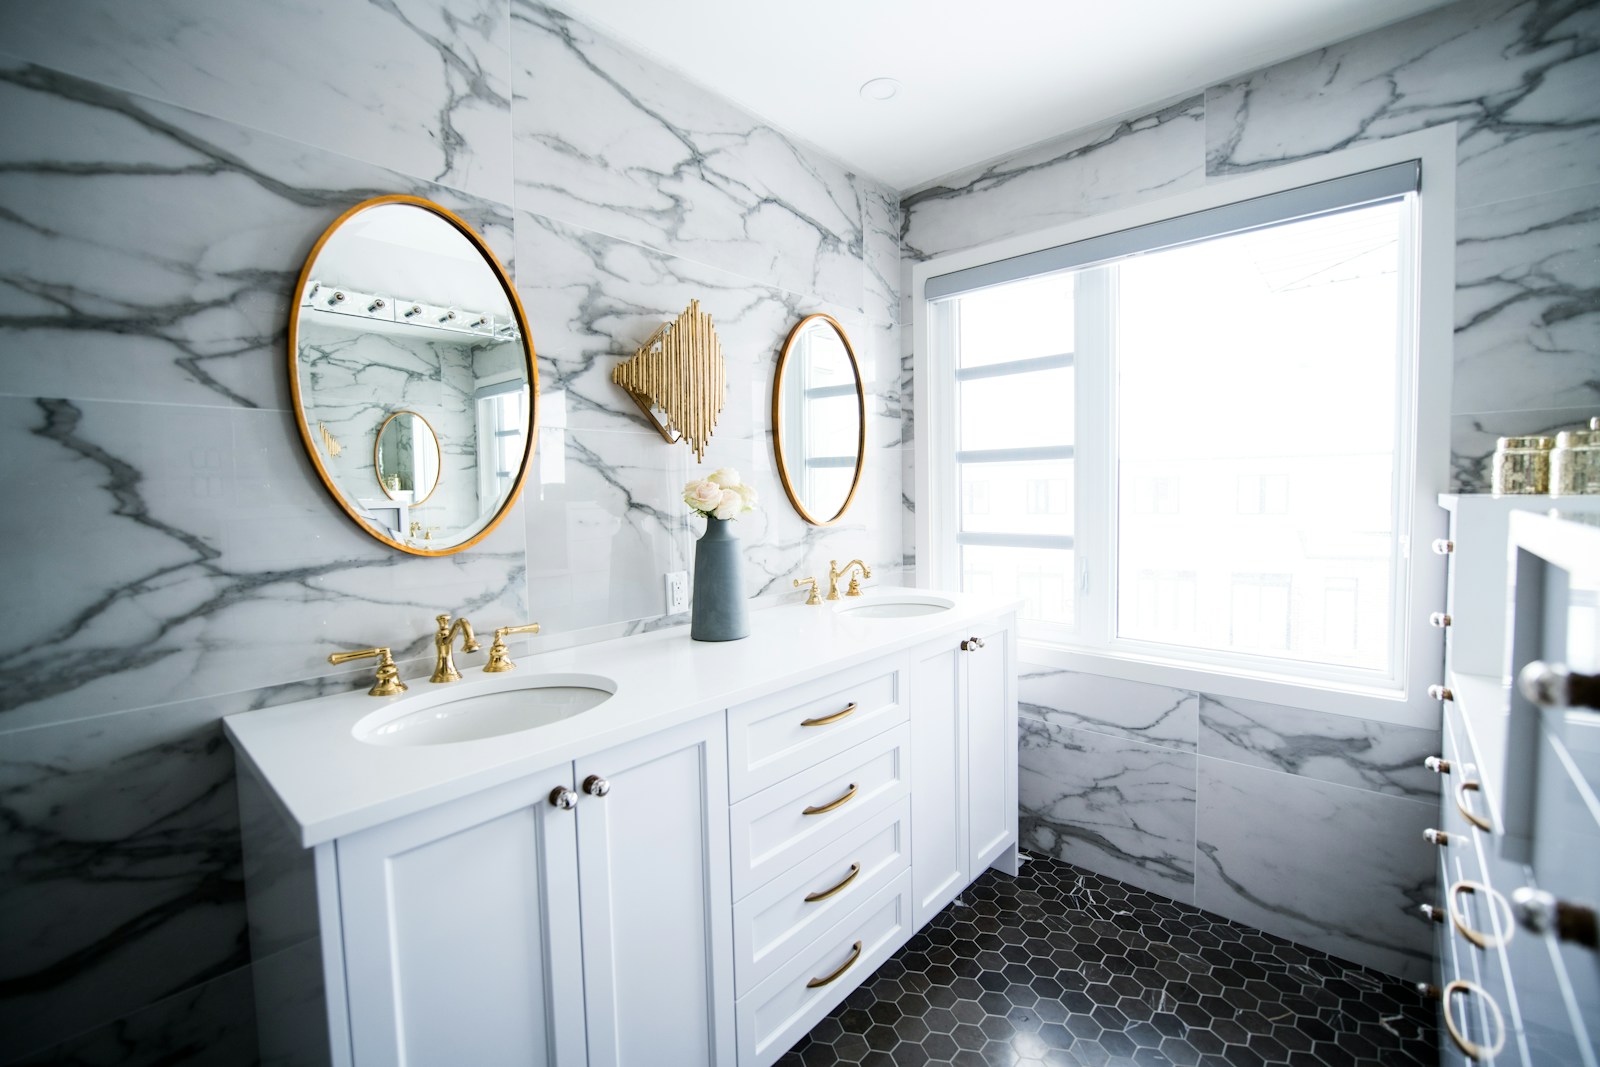
Spa-inspired bathroom visual representation with freestanding tub and natural stone

SPATIAL PLAN / BETA

VISUAL REPRESENTATION / BATHROOM PLANNING

A QUIETER WAY TO MOVE FROM IDEA TO APPROVAL.

Explore finishes, compare materials and visualize the direction of a renovation before work begins. Keep choices documented, visible and connected to the wider project record.

  • ROOM SCANNING / AI DESIGN / ESTIMATED PRICING / MATERIALS / QUALIFIED TRADES / SCHEDULING / PAYMENTS / VERIFICATION

  • ROOM SCANNING / AI DESIGN / ESTIMATED PRICING / MATERIALS / QUALIFIED TRADES / SCHEDULING / PAYMENTS / VERIFICATION

01 / THE CURRENT REALITY

RENOVATION HAS TOO MANY MOVING PARTS. WALKER AI BRINGS THEM INTO ONE SYSTEM.

Homeowners, contractors, trades and suppliers are often working from different information. Walker AI creates one connected project record so every important decision can remain visible, organized and approved.

TEXT MESSAGES

PAPER QUOTES

TRADE SCHEDULES

CHANGE APPROVALS

WALKER AI / PROJECT RECORD

ONE CONNECTED SYSTEM FOR EVERY DECISION.

DESIGN

SCOPE

MATERIALS

SCHEDULE

APPROVALS

02 / THE GUIDED WORKFLOW

FROM FIRST SCAN TO FINAL SIGN-OFF.

Walker AI organizes each phase of a renovation into a clear sequence, giving every participant the information they need at the moment they need it.

SCROLL THE SYSTEM / 07 STAGES

Walker Project OS03 ESTIMATE
Live Estimate · AUD 57,200
Cabinetry · $12,400
Countertops · $6,800
Flooring · $4,200
Plumbing · $5,900
Electrical · $4,700
Labour · $14,900
Materials · $8,300
Sourcing · Selected Materials & Suppliers

DESIGN IT BEFORE YOU BUILD IT.

DESIGN LAB / KITCHEN

ROOM STATE / CONCEPT

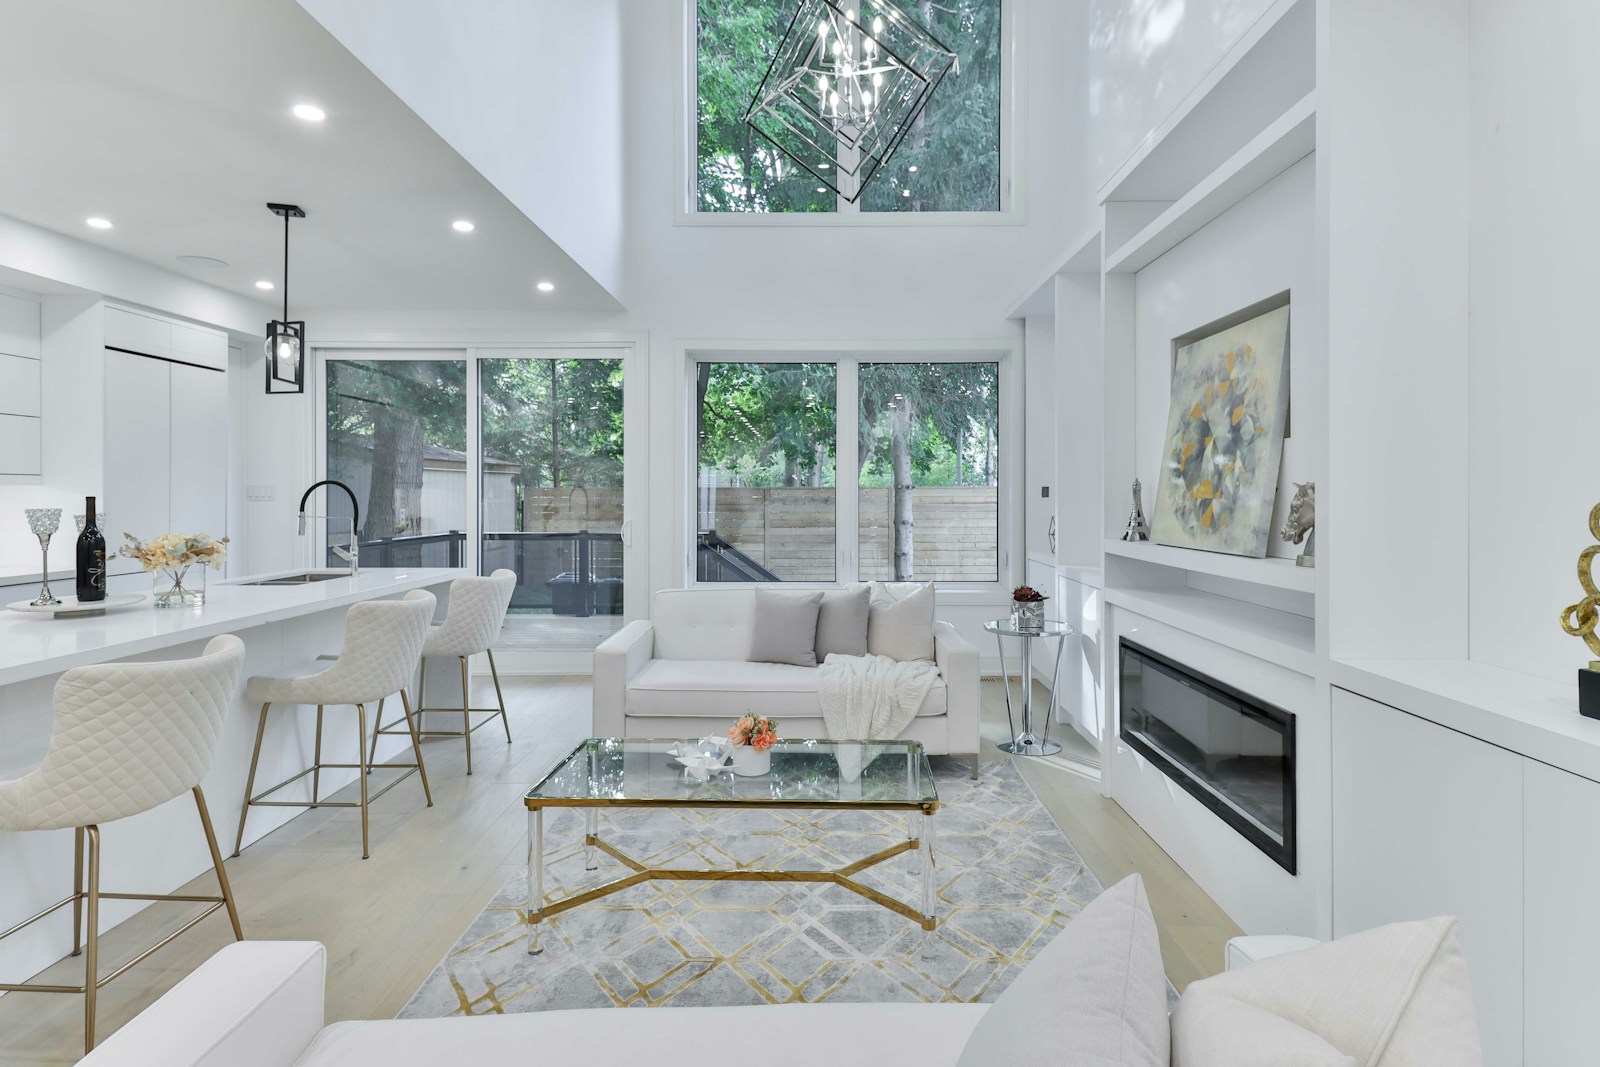
Luxury kitchen design visual representation

ISLAND / 2.64M

MATERIAL SET / 01

DESIGN IT BEFORE YOU BUILD IT.

Explore finishes, compare materials and visualize the direction of your renovation before work begins.

KITCHEN / NATURAL STONE

BATHROOM / SPA STONE

RESET DESIGN

DESIGN LAB / KITCHEN

ROOM STATE / CONCEPT

Luxury kitchen design visual representation

ISLAND / 2.64M

MATERIAL SET / 01

DESIGN IT BEFORE YOU BUILD IT.

Explore finishes, compare materials and visualize the direction of your renovation before work begins.

KITCHEN / NATURAL STONE

BATHROOM / SPA STONE

RESET DESIGN

HOMEOWNER CONTROL / CLOSED BETA

RENOVATION SHOULDN’T FEEL LIKE GUESSWORK.

From the room you have today to the project you can understand tomorrow, Walker AI is designed to replace uncertainty with a clearer next step.

“I CAN’T PICTURE THE RESULT.”

AI design and room visualization

“I DON’T KNOW WHAT IT SHOULD COST.”

AI-assisted estimates and structured pricing

“I DON’T KNOW WHAT MATERIALS I NEED.”

Material lists, selections and sourcing

Kitchen visual representation with Walker AI project planning overlays

ROOM SCAN COMPLETE

Measurements, material direction and project scope are connected.

ESTIMATED PROJECT PLAN

Scope / Materials / Project stages

“I DON’T KNOW WHO TO HIRE.”

Qualified trade profiles and structured matching

“I DON’T KNOW WHEN THE WORK WILL HAPPEN.”

Scheduling, project stages and reminders

“I DON’T KNOW WHETHER THE STAGE IS COMPLETE.”

Progress photos, milestone review and sign-off

“I CAN’T PICTURE THE RESULT.”

AI design and room visualization

“I DON’T KNOW WHAT IT SHOULD COST.”

AI-assisted estimates and structured pricing

“I DON’T KNOW WHAT MATERIALS I NEED.”

Material lists, selections and sourcing

Kitchen visual representation with Walker AI project planning overlays

ROOM SCAN COMPLETE

Measurements, material direction and project scope are connected.

ESTIMATED PROJECT PLAN

Scope / Materials / Project stages

“I DON’T KNOW WHO TO HIRE.”

Qualified trade profiles and structured matching

“I DON’T KNOW WHEN THE WORK WILL HAPPEN.”

Scheduling, project stages and reminders

“I DON’T KNOW WHETHER THE STAGE IS COMPLETE.”

Progress photos, milestone review and sign-off

WALKER VOICE PROJECT AGENT / BETA

The Walker Voice Project Agent helps guide homeowners through measurements, designs, materials, scheduling, approvals and upcoming project stages. It is a practical guide—not a replacement for contractors, designers, engineers or licensed professionals.

HELP ME START MY BATHROOM PROJECT

WHEN IS THE NEXT TRADE SCHEDULED?

WHAT IS WAITING FOR MY APPROVAL?

WALKER / READY TO GUIDE

“Cabinet installation is scheduled for Tuesday. Your countertop selection is confirmed, and one change order is waiting for your approval.”

Text-based guidance is always available.

SCAN + MEASURE

VISUALIZE YOUR DESIGN

UNDERSTAND YOUR COST

SELECT YOUR MATERIALS

SCHEDULE YOUR TRADES

MANAGE YOUR PAYMENTS

BUILD YOUR PROJECT

SCAN YOUR ROOM

VISUALIZE YOUR DESIGN

SELECT MATERIALS

BUILD

IMAGINE WHAT YOUR SPACE COULD BECOME.

Explore AI-generated renovation concepts — from simple DIY upgrades to complete luxury transformations.


ORIGINAL SPACE reference image
ORIGINAL SPACE
SCAN reference image
SCAN
DESIGN reference image
DESIGN
MATERIAL SELECTION reference image
MATERIAL SELECTION
ESTIMATE reference image
ESTIMATE
SOURCE reference image
SOURCE
SCHEDULE reference image
SCHEDULE
BUILD reference image
BUILD
KITCHEN CONCEPT reference image
KITCHEN CONCEPT
BATHROOM CONCEPT reference image
BATHROOM CONCEPT
DESIGN DETAILS reference image
DESIGN DETAILS
COMPLETED SPACE reference image
COMPLETED SPACE

WALKER AI

Built in construction. Powered by intelligence.

Contact

Privacy Policy

Terms of Service

Accessibility

© 2026 Walker AI Inc. All rights reserved. Walker AI facilitates project coordination and is not itself the general contractor.

Create a free website with Framer, the website builder loved by startups, designers and agencies.